

2026 Minister's Award for Urban Design
Winner
Project: Glasshouse Theatre
Location: South Brisbane
Team: Blight Rayner Architecture in partnership with SnØhetta (with Acoustic Studio, Schuler Shook, Arup, LatStudios, Holmes Engineering and NDY Engineering)
We often think of urban design from a bird’s-eye view, as streets, plazas, and parklands, but great civic rooms are equally important. They provide a backdrop to the events that define our collective sense of self and abide in our private recollections. Brisbane is fortunate to possess a precious few of these great public rooms—Queensland Terrace at the State Library of Queensland, the Long Room at Customs House, and Robin Gibson’s original Performing Arts Centre, among others. It now boasts another in the Glasshouse Theatre by Blight Rayner Architecture and SnØhetta.
The Glasshouse Theatre is a magnificently accomplished work of architecture, subtly deferential to the striking masonry forms of the Performing Arts Centre, but also bursting with animation, from the lyrical undulations of the curved glass façade to the spectacle of the theatre-going audiences, thronging the lobbies and percolating up through the cantilevered corner staircase towards the elegant new theatre.
This project is more than an iconic new building—it is a receptacle for the civic life of Brisbane and, therefore, a worthy recipient of the Minister’s Award for Urban Design.
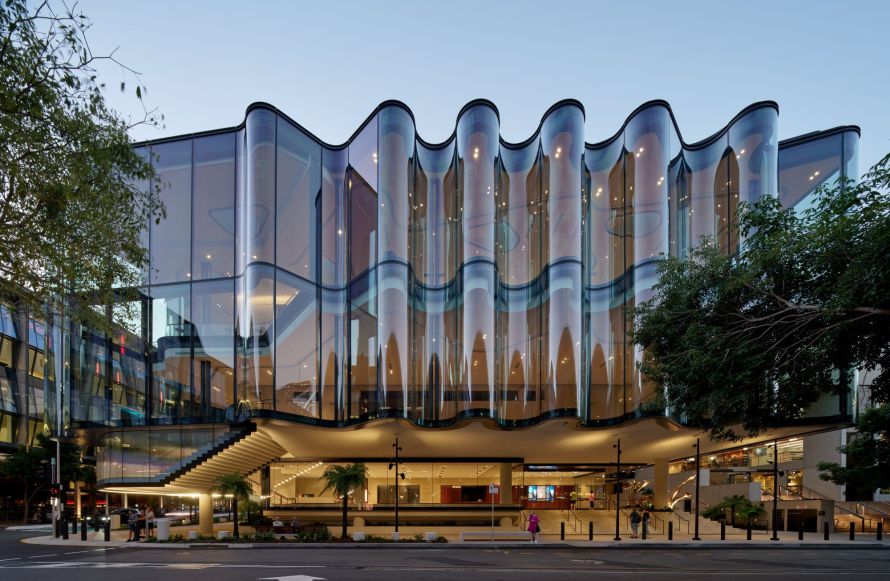
Image credit: Christopher Frederick Jones.
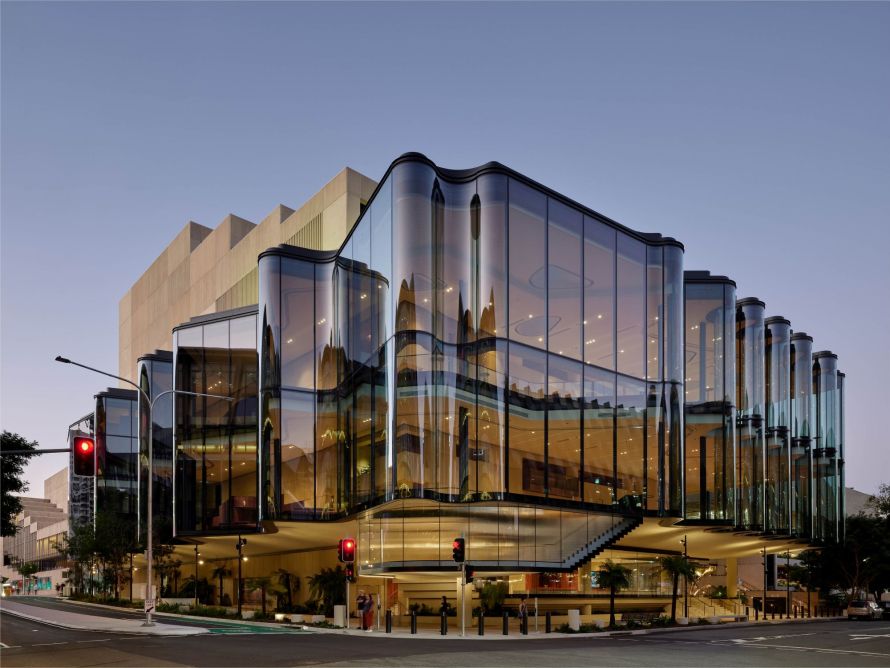
Image credit: Christopher Frederick Jones.
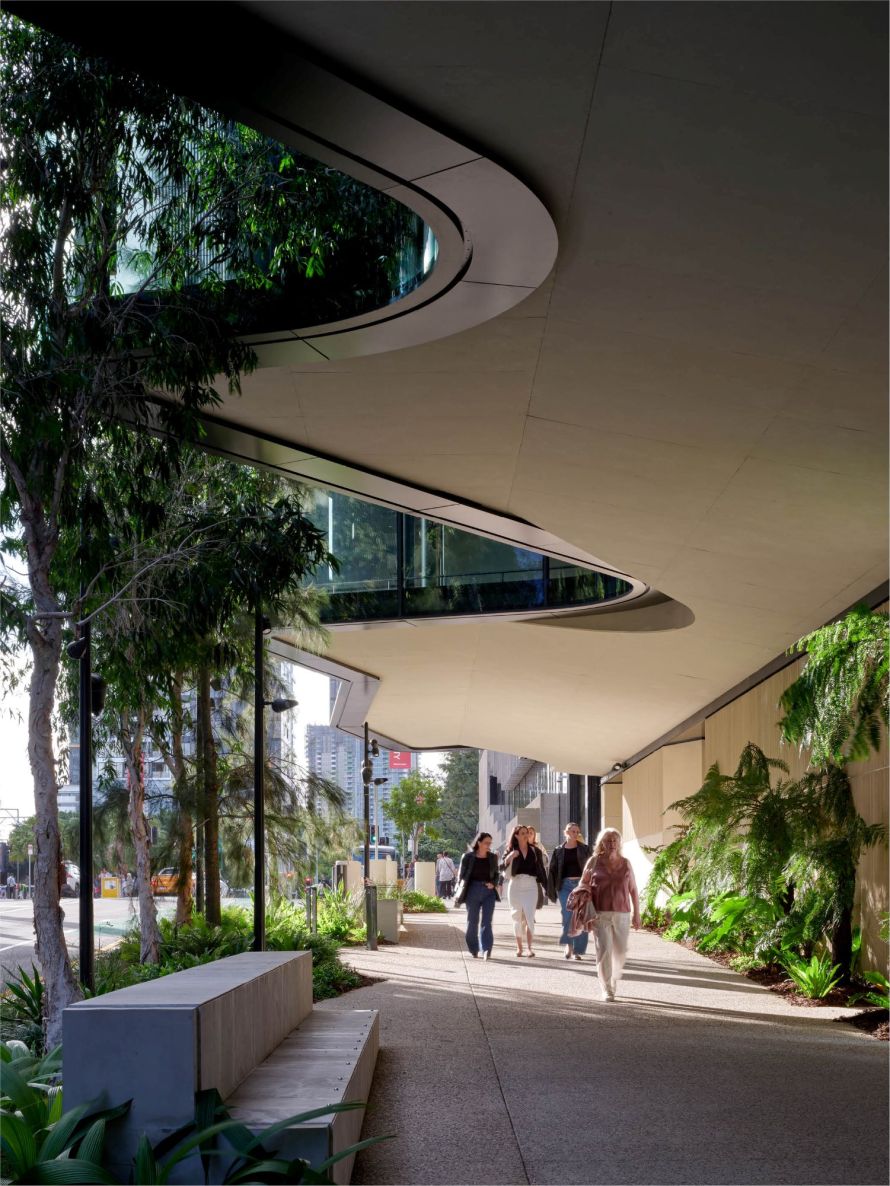
Image credit: Christopher Frederick Jones.
Co-commendation
Project: Private Development Landscape Guideline
Location: Gold Coast
Team: City of Gold Coast with LatStudios and PSA Consulting
Project: Gold Coast Heat Resilient Design Guideline
Location: Gold Coast
Team: City of Gold Coast with JDACo, Meridian Urban and Sustainable Buildings Research Centre, University of Wollongong
The Gold Coast Private Development Landscape and Heat Resilient Design Guidelines demonstrate design leadership by translating research, climate science and policy into practical strategies for creating greener, cooler and more liveable communities. Addressing the growing challenge of heat resilience and urban greening, the Guidelines provide clear direction on landscape, building and neighbourhood-scale design interventions that enhance thermal comfort, support biodiversity, reduce energy demand and strengthen neighbourhood character. The Jury commends the project for delivering community and environmental benefits through an accessible framework that drives change and reinforces the Gold Coast’s distinctive subtropical identity.
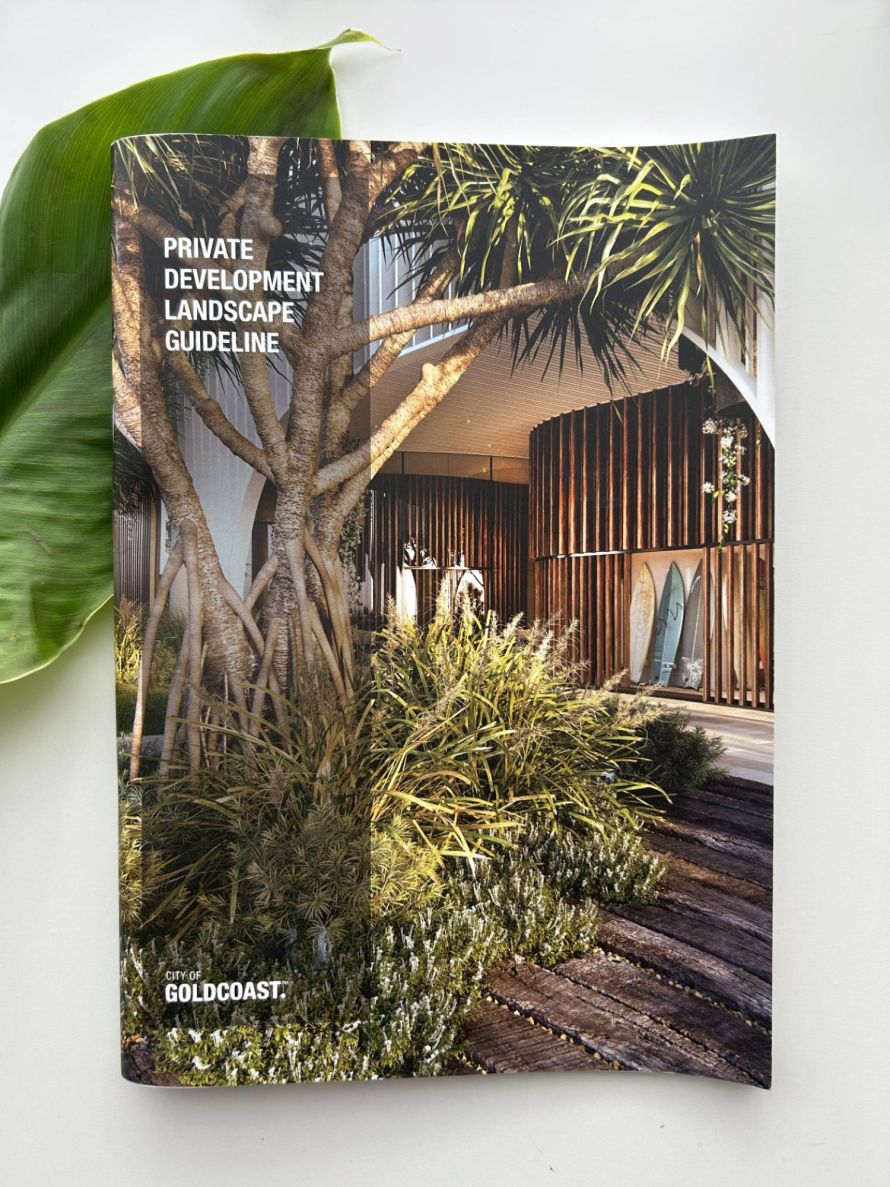
Image credit: Burleigh House by ME Architects, Photography by Christopher Frederick Jones.
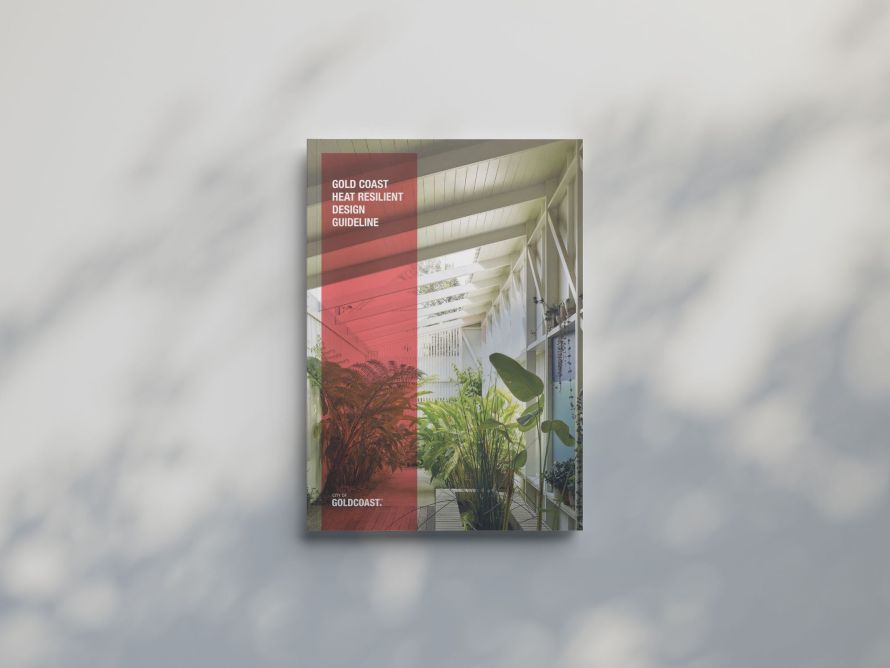
Image credit: City of Gold Coast.
Commendation
Project: Archerfield Wetlands Parkland
Location: Durack
Team: Brisbane Sustainability Agency with Urbis, Epoca Constructions, Vokes and Peters, Alcorn Middleton, Stantec, Dotdash, Water Technology, 28 South and Rob Friend and Associates
Archerfield Wetlands Parkland demonstrates a commitment to resilient, place-based urban design through the transformation of a former wastewater treatment site into a generous civic landscape. The project skilfully integrates wetland restoration, stormwater management, recreation and cultural recognition within the Oxley Creek corridor, repurposing existing infrastructure to deliver inclusive spaces for play, gathering and learning. The Jury commends the project for demonstrating how public space can meaningfully support ecological regeneration, long-term stewardship and community connection to the environment.
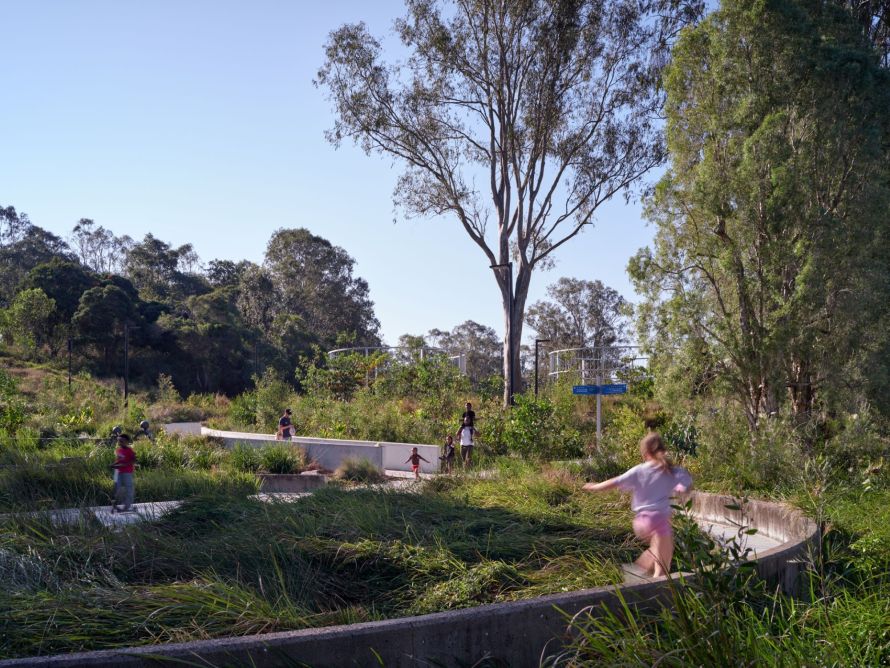
Image credit: Christopher Frederick Jones.
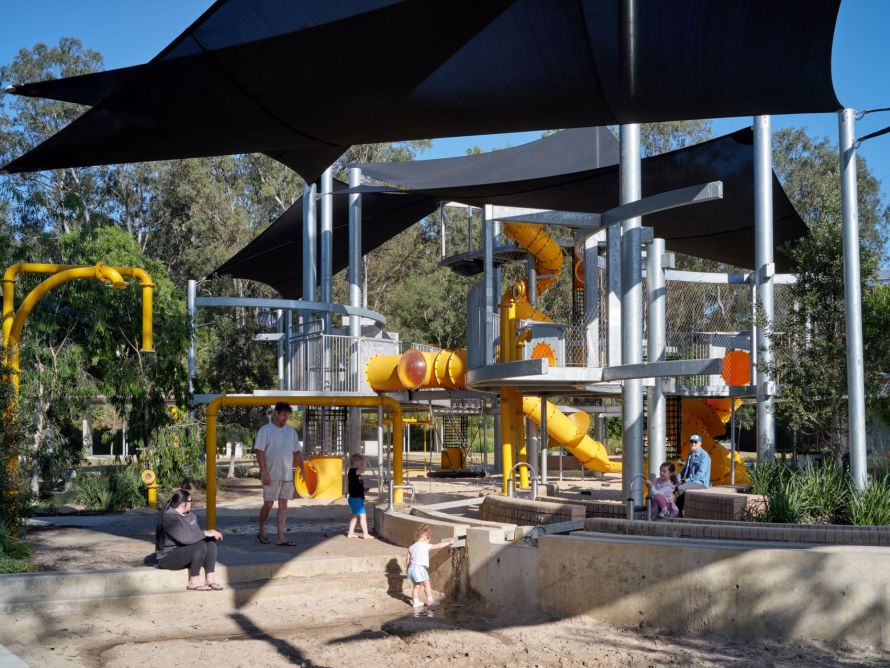
Image credit: Christopher Frederick Jones.
Commendation
Project: James Cook University Engineering and Innovation Place
Location: Douglas
Team: KIRK with i4 Architecture and Charles Wright Architects
James Cook University’s Engineering and Innovation Place in Townsville makes a significant urban design contribution through its strategic positioning at a major campus gateway and its integration of key public destinations, including the Ideas Market and University Mall. By activating important pedestrian corridors along the Mount Stuart axis and creating a vibrant crossroads hub, the project strengthens connectivity, movement and social interaction. The building enhances the public realm through shaded walkways, landscaped gathering spaces and climate-responsive design which improves comfort and walkability in the tropics. Its cohesive planning establishes a welcoming, connected and highly legible civic focus for the university community.
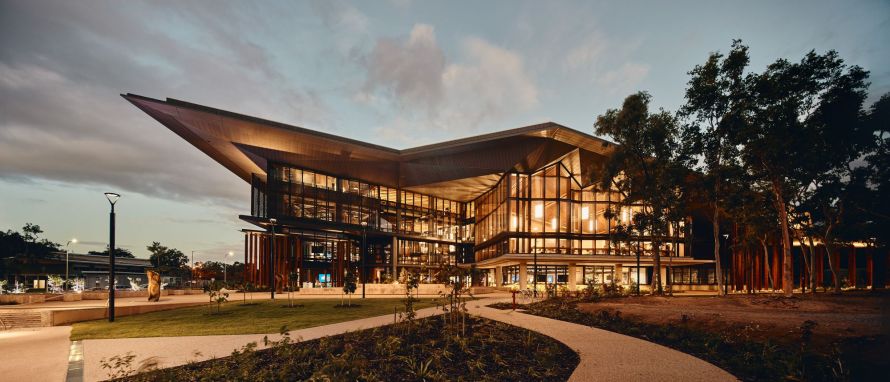
Image credit: Peter Bennetts.
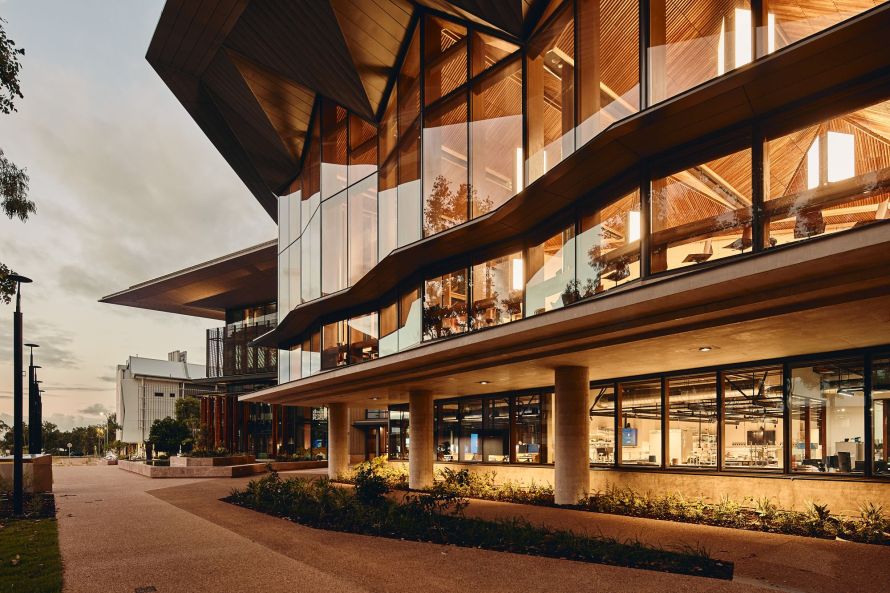
Image credit: Peter Bennetts.
Commendation
Project: The Cairns City Precincts Urban Regeneration Project
Location: Cairns
Team: Cairns Regional Council with SMEC, Pilot Places, Civic Shifts, Bull and Bear Economics, People Oriented Design, WT Partners and Up North
The Cairns City Precincts Urban Regeneration project exemplifies excellence in design-led urban renewal, addressing critical challenges faced by regional Queensland cities. Through its climate-responsive framework, the project integrates vibrant mixed-use precincts, cool green connectors, and diverse tropical housing typologies to create a more liveable, walkable, and resilient Cairns.
With strong leadership from Cairns Regional Council, deep community engagement, and a clear implementation roadmap, this visionary yet practical initiative sets a new benchmark for sustainable urban regeneration in a tropical regional Australia context.
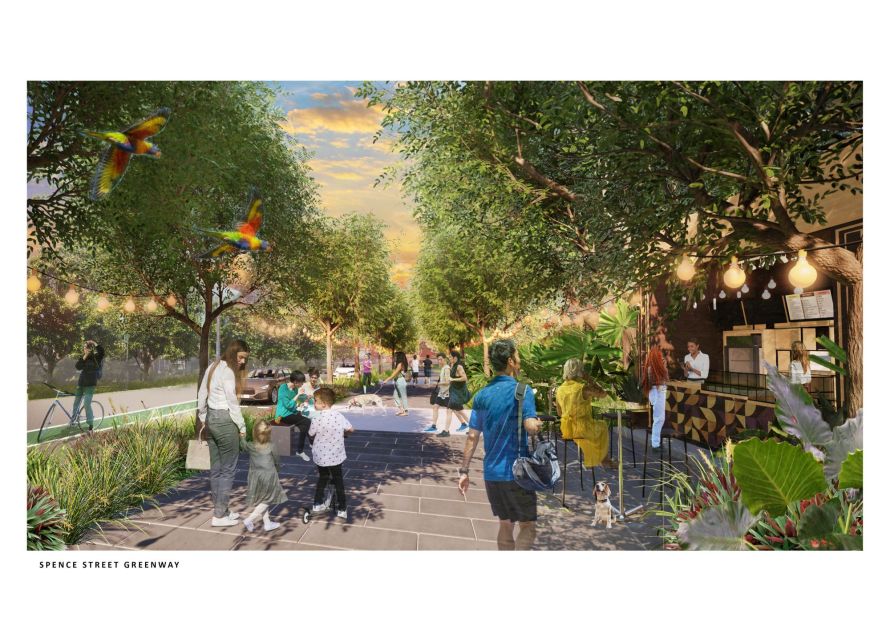
Image credit: SMEC and Pilot Places.
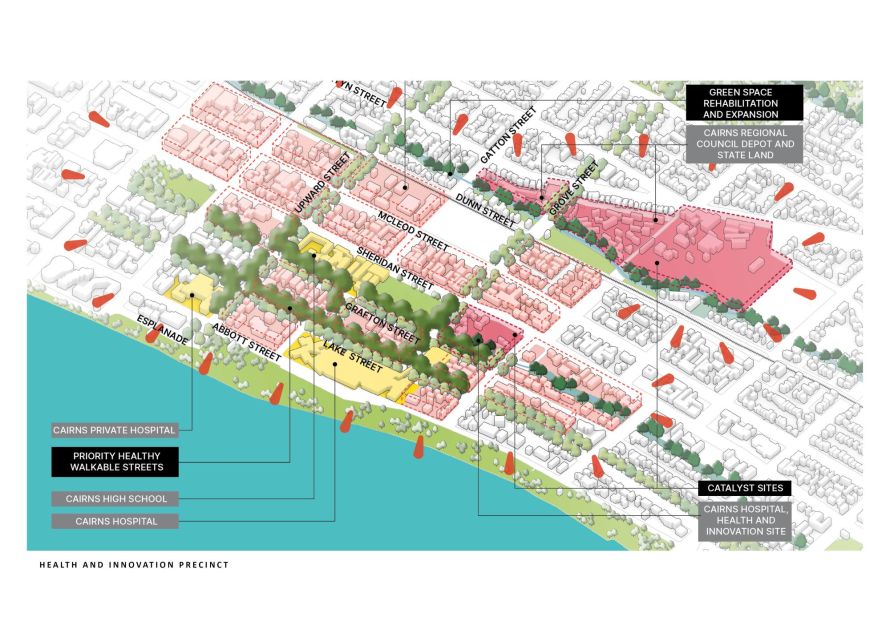
Image credit: SMEC and Pilot Places.