

2026 Malcolm Middleton Award
Malcolm Middleton Award for Housing Innovation
Winner
Project: Inala Infill Apartments
Location: Inala
Team: Baber Studio, Kane Construction, Free-Range Landscape Architects, Aecom, Arup, Tonkin, XLAM, Wood Solutions, Walker Bai and Westera Partners
Exceptional housing improves the daily lives of its occupants and is generous to its neighbours. Inala Infill Apartments deliver not only sensitively designed, climatically responsive homes but also reinforce the character of an established high street and exercise uncommon ambition, employing cross-laminated timber technology to demonstrate the efficiency, durability and cost-effectiveness of this modern method of construction.
A mixture of apartment types is arranged across four two-storey buildings, with multiple entry points that distribute pedestrian activity along the site frontages. Street-facing balconies promote surveillance and encourage social interaction. The building’s architectural language shifts deftly in response to orientation and context, presenting a perforated brick façade to the high street, transitioning to lightweight materials on the residential side street and rear-garden-facing elevations. Ample provision of open space and deep planting will ensure that shade trees and understorey foliage cool the microclimate, allowing the buildings to settle elegantly into the neighbourhood over time.
This project embodies the best of Q Design principles and has been deservedly recognised with the 2026 Malcolm Middleton Award.
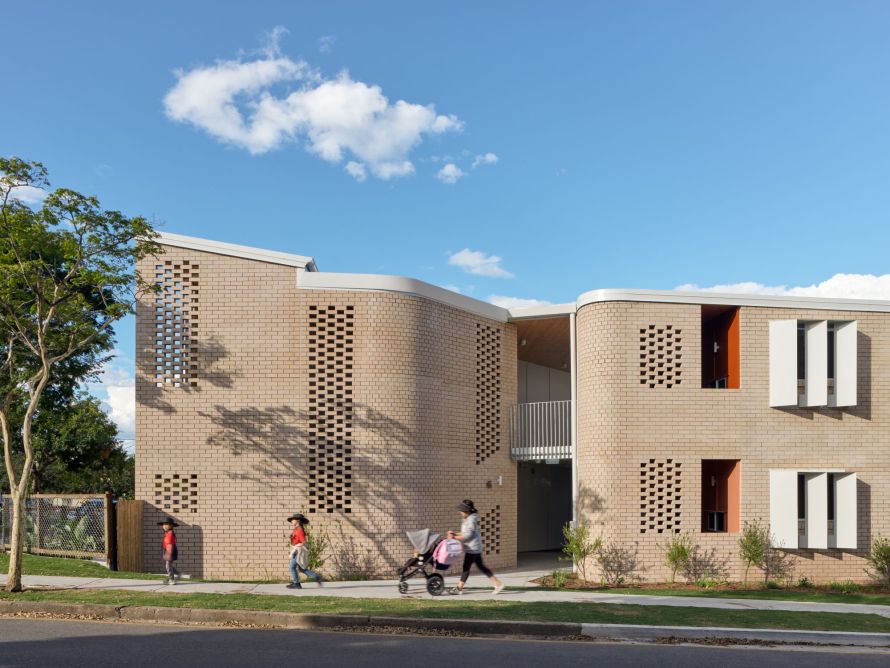
Image credit: Christopher Frederick Jones.
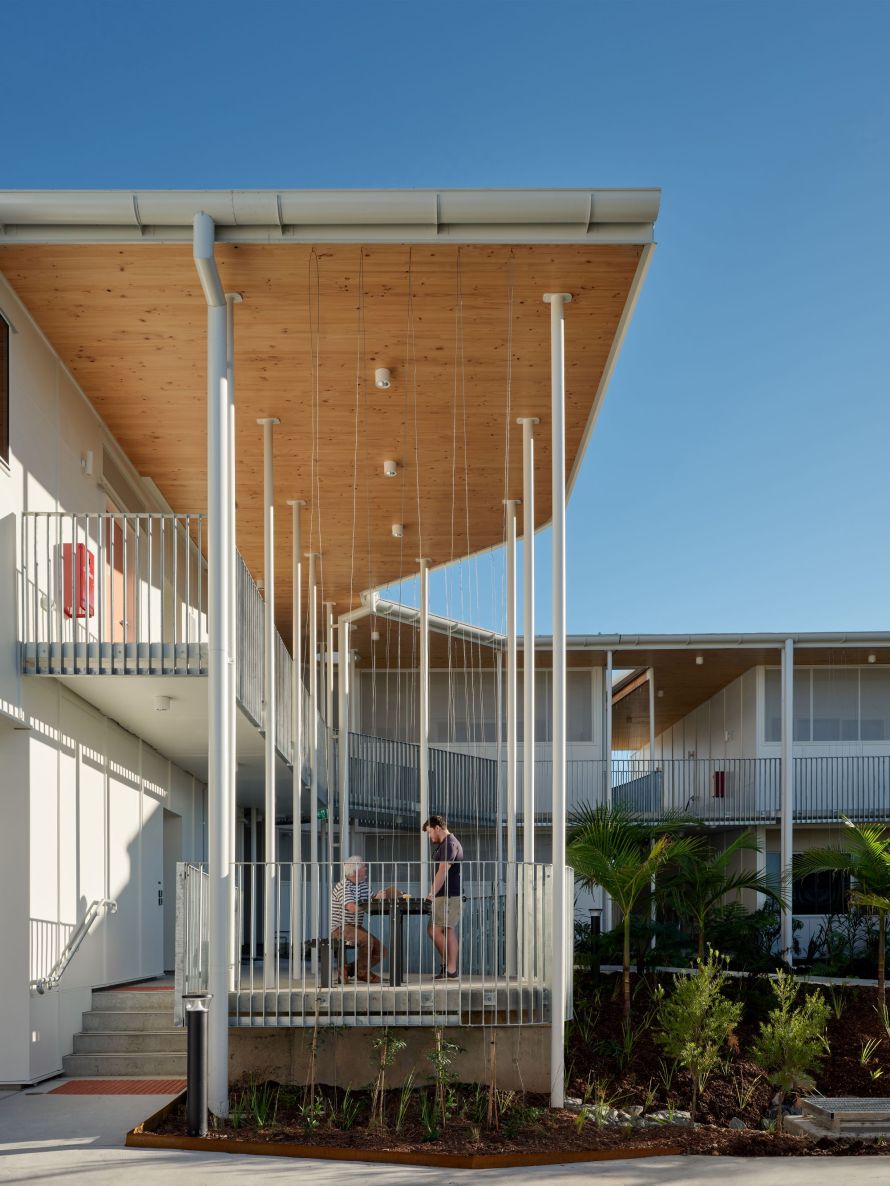
Image credit: Christopher Frederick Jones.
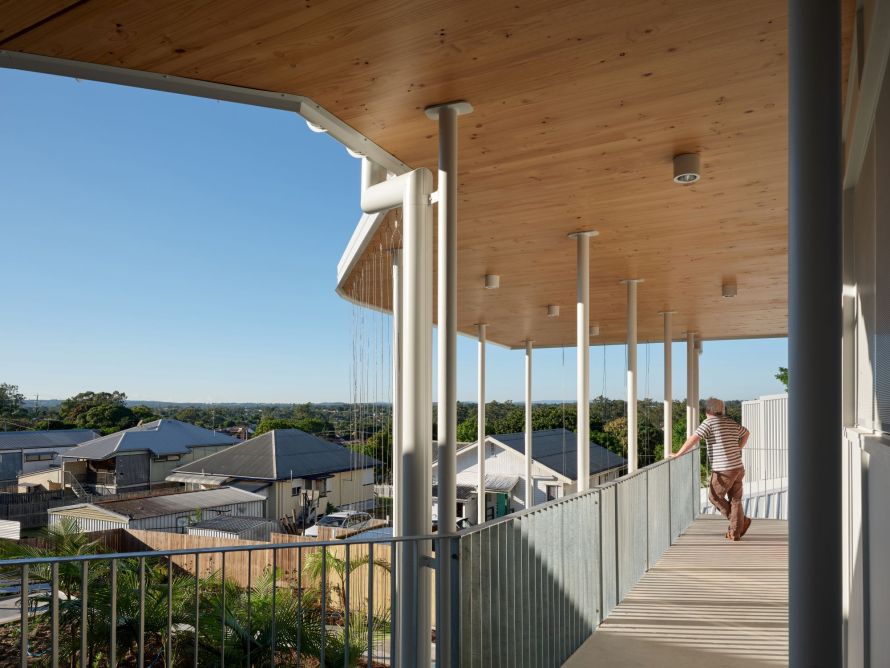
Image credit: Christopher Frederick Jones.
Commendation
Project: MMC Princess Street
Location: Bundaberg
Team: COX Architecture with Hutchinson Builders
This project is a testament to the power of collaboration between government and private enterprise in providing much needed social housing in a region with high demand.
This project is the first of seventeen, “missing middle” two and three storey social housing projects using standardised floor plans and siting plans tailored to each site condition. Repeat manufacturing, coupled with the co-timing of onsite and offsite building works has significantly shortened delivery timeframes, reducing waste and the impact of wet weather commonly associated with traditional forms of construction.
This project has demonstrated that standardisation does not have to mean sameness and that exemplar housing outcomes are possible when good builders and architects work collaboratively together at the earliest opportunity.
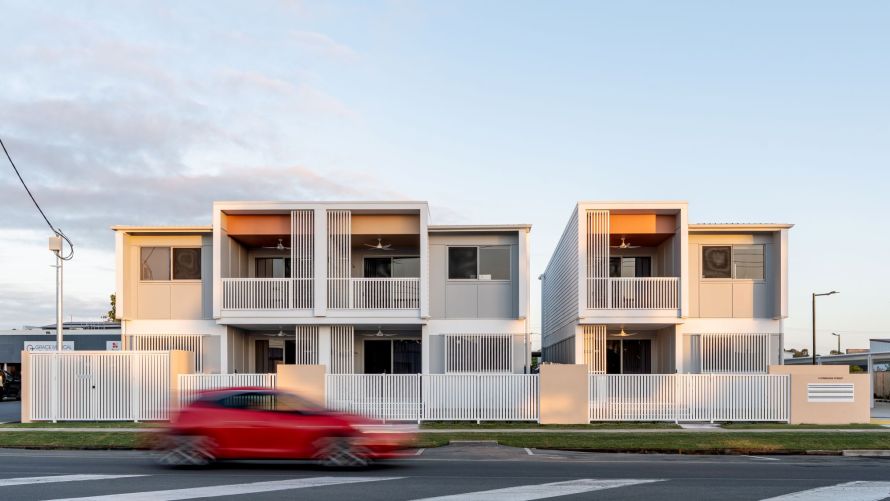
Image credit: Hutchinson Builders.
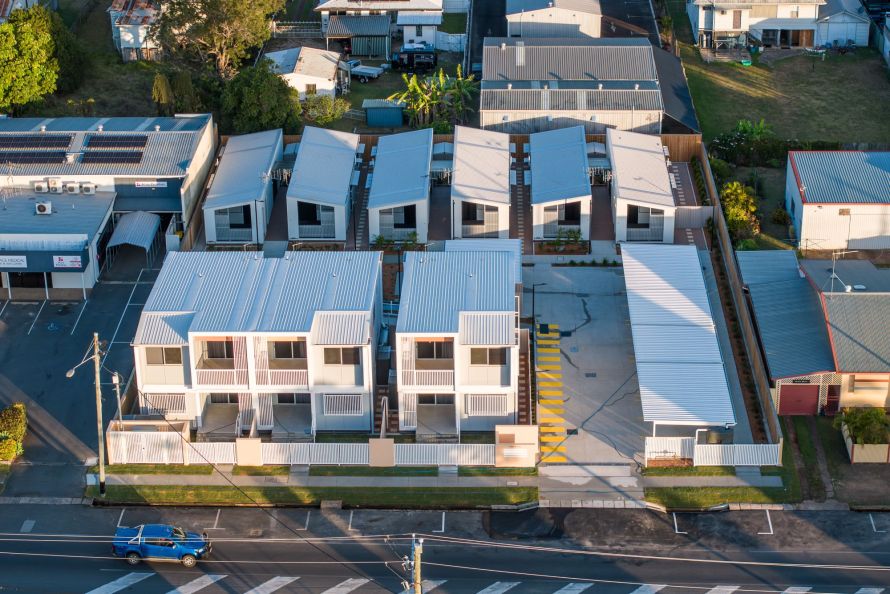
Image credit: Hutchinson Builders.
Commendation
Project: Somerset Indooroopilly Retirement Community
Location: Indooroopilly
Team: COX Architecture with Woollam Constructions and JFP Urban Consultants
Somerset at Indooroopilly is a master planned development designed to accommodate retirement apartment living. Built on an underutilised portion of the golf club site, Somerset preserves valuable recreational assets while addressing Brisbane’s growing demand for retirement housing. The symbiotic relationship between the retirement community and the club strengthens local connections, offering residents access to high-quality amenities and a lush, green landscaped outlook.
The project incorporates naturally ventilated circulation spaces, central respite areas with integrated greenery, operable sun shading, and water management systems. These not only enhance liveability but reduce environmental impacts. Landscaped podiums and communal courtyards encourage social interaction while maintaining a balance between privacy and connectivity for residents.
With open-plan layouts, and inclusive design elements, Somerset Indooroopilly Retirement Community sets a new benchmark for independent living. It demonstrates how thoughtful architecture can enhance independence, well-being, and overall quality of life for its residents.
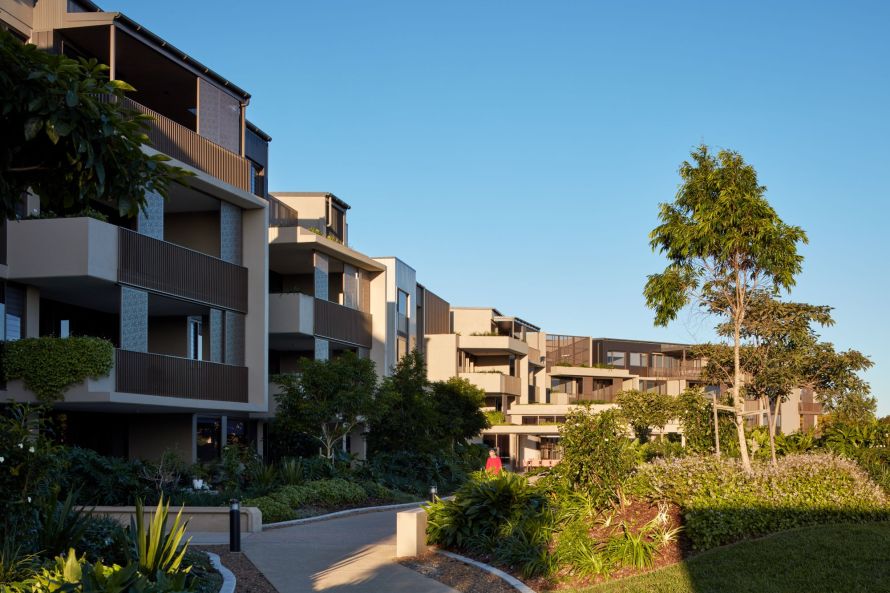
Image credit: Christopher Frederick Jones.
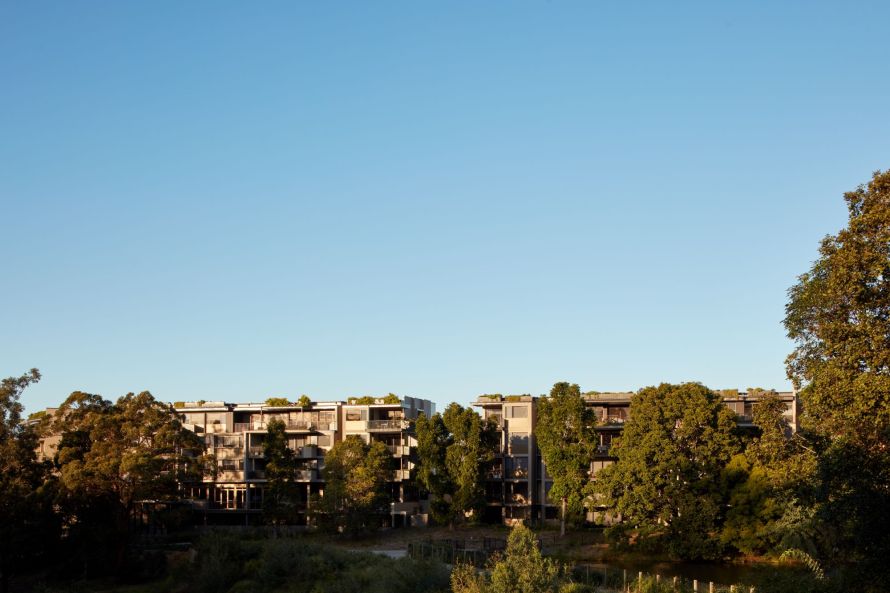
Image credit: Christopher Frederick Jones.
Commendation
Project: Monarch Residences
Location: Toowong
Team: Consolidated Properties with Wardle, Cottee Parker, Urbis and Hutchinson Builders
The long awaited built form for the old ABC site at Toowong has produced an elegant mid rise two tower solution with an integrated bikeway and heritage precinct with water frontage. The towers deliver a variety of unit configurations and outlooks with understandably a preference for the river aspect. The site has one area left for development as well as the landing spot for the future Toowong to West End bridge that will hopefully arrive within a short period of time but in the interim a accommodates a quiet river front common area with access also for the public.
The towers are linked by an elegant tracery of metal screening emphasising the facade depth and flexibility of edge solar treatments. Small footprint units are carefully appointed and offer many configurations that derive from the site specific interplay between the towers, river and street. Overall a restrained and successful engagement with its urban setting.
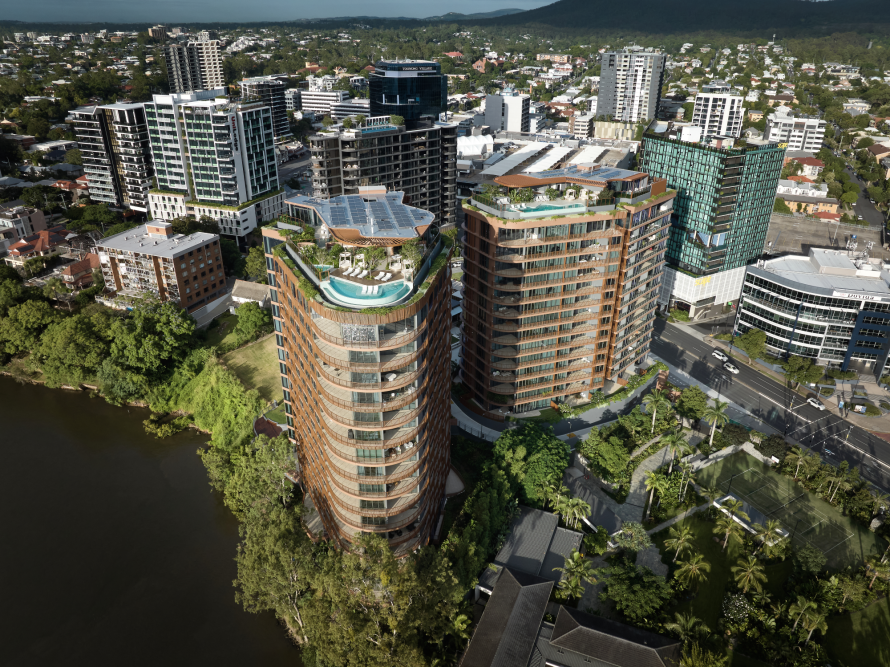
Image credit: Scott Burrows.
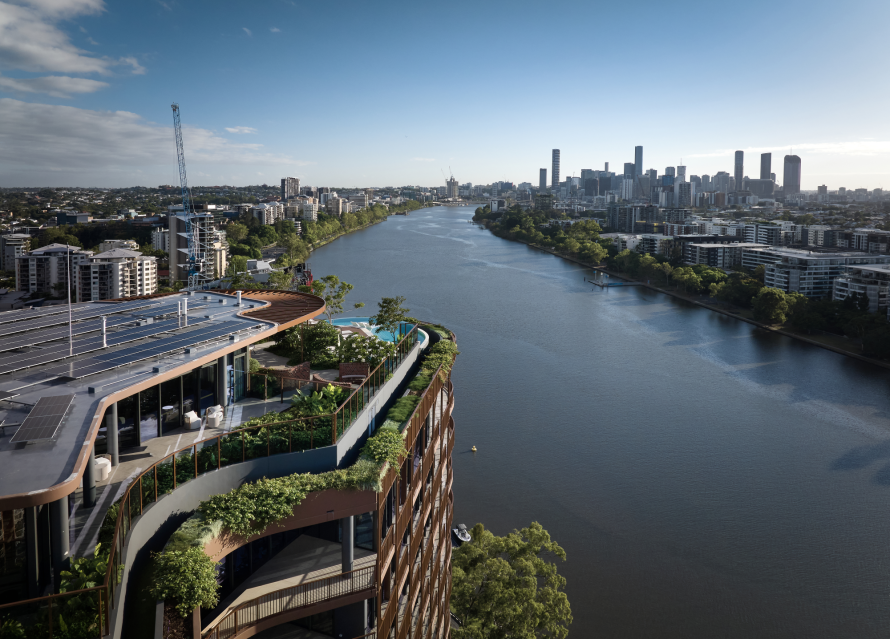
Image credit: Scott Burrows.
Previous Malcolm Middleton Award for Outstanding Liveable Design Winners